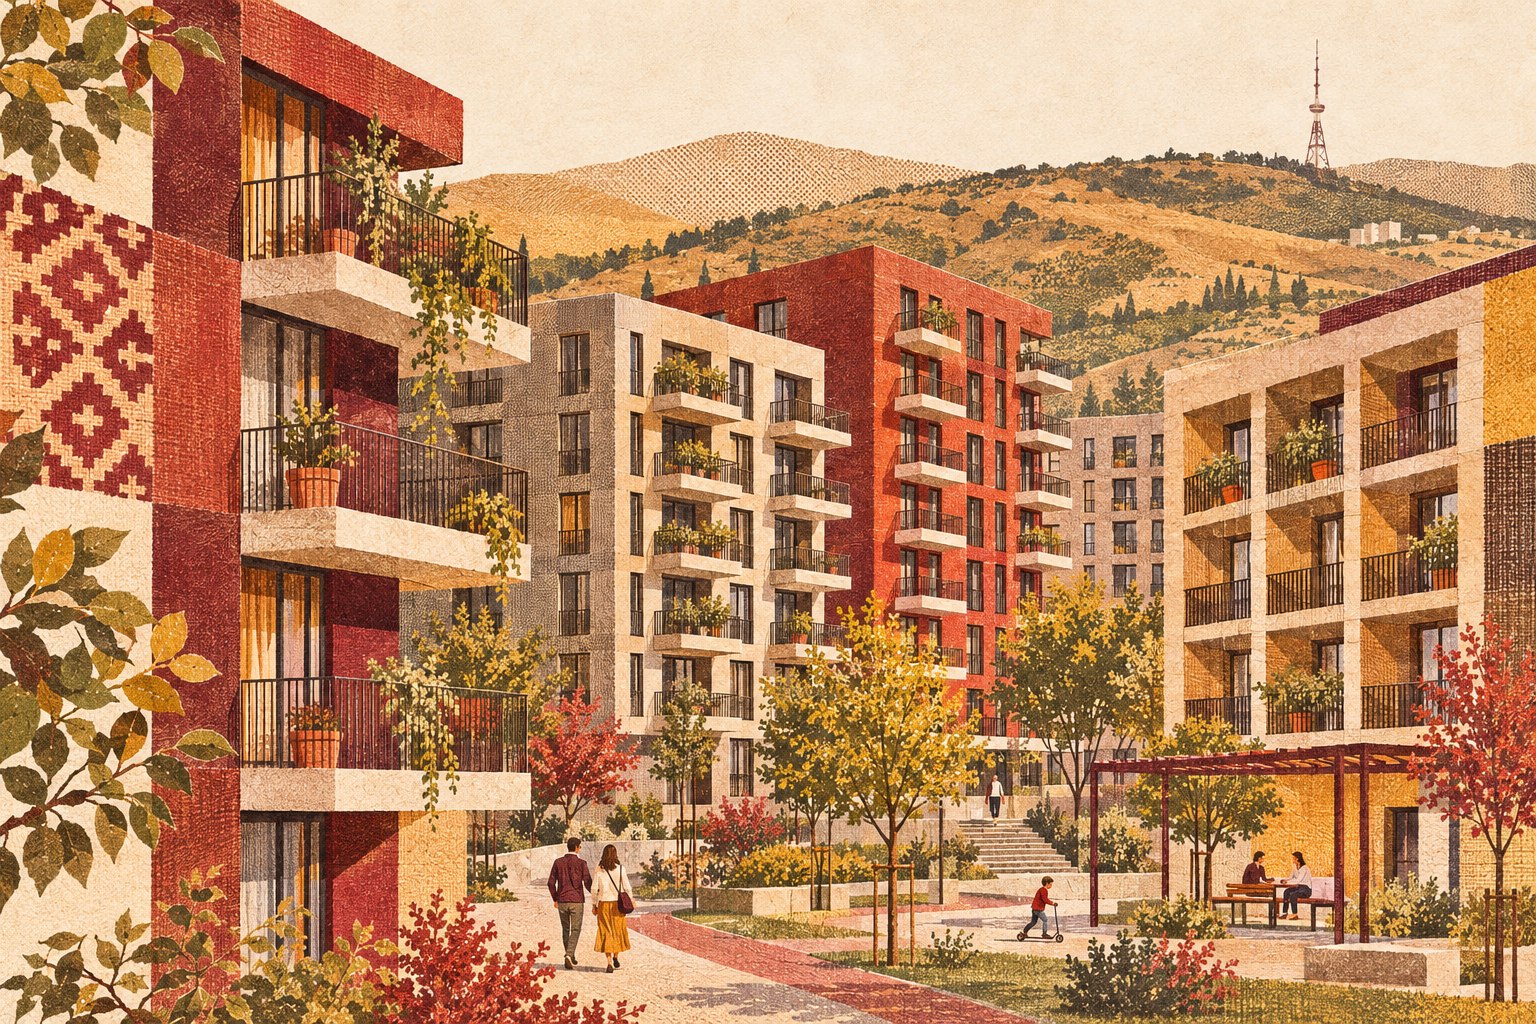
Explore Didi Dighomi property opportunities around real buying activity. Compare practical layouts, named projects and the full cost of a rental-ready home.
Market-wide data, not a promise about an individual property or resale time. Published 23 October 2026.
REAL PROJECTS. YOUR ASSUMPTIONS. ✳ A CLEARER INVESTMENT BRIEF. ✳ REAL PROJECTS. YOUR ASSUMPTIONS. ✳
The investment edition / Demand first
Buy for the way Tbilisi actually lives.
Three practical property searches, shaped around the sizes buyers chose most. Pick your format. We’ll help you request current prices, layouts and a closer look at the numbers.
01 / THE MAIN MARKETMost traded size band
51–80m²
The everyday investment.
A practical apartment search for usable living space, a workable layout and a wider range of everyday needs.
53.8%of sales in the published size breakdown.
Compare the usable area and room layout.
Check the all-in price, not just the shell.
Test the actual address and letting costs.
02 / COMPACT ENTRY24.7% in the report
35–50m²
A smaller footprint. A focused brief.
Explore compact apartments when you want to compare a smaller total purchase with the costs of a rental-ready finish.
Prioritise a genuinely usable layout.
Compare rent with fit-out and building fees.
Check the pool of competing rental homes.
03 / FAMILY-SIZE HOLD19.6% in the report
81–150m²
More room. A longer view.
A larger-home search for buyers comparing family use, a long-term let or a future change in their own plans.
Weigh extra space against the entry cost.
Ask about parking, storage and shared areas.
Compare resale evidence at similar sizes.
What the data says
Shares follow Galt & Taggart’s published Tbilisi size categories for January–August 2026. They record past buying activity, not guaranteed rental demand or an individual property’s resale speed.
Choose a format to shape your personal investment brief.
Six real developments / Didi Dighomi
Start with a project. Ask for the current picture.
Compare named developments and completed buildings. Select up to three references and ask our team to discuss suitable current options for your format and budget.
6 project references
01DEVELOPMENT / PHASE CHECK▥
Archi
Archi Dighomi 3
King Pharnavaz Avenue, Tbilisi
Completed A/B · ongoing C/D
7,000 m² green courtyard
Commercial and parking spaces; play and sports areas
Compare the finished and ongoing blocks as separate purchase cases.
Questions for your shortlist
Confirm the actual available layout, price, payment schedule, completion terms and what the handover includes. Request independent review of permits and contract terms.
Original furnished room concepts for discussion at Archi Dighomi 3. These are not developer floor plans, not to scale, and do not establish available units or bedroom formats. Doors, windows, fixtures and furniture are indicative; request the approved unit drawing.
Studio ↘
Furnished spatial concept · doors, glazing, furniture and fixtures
READ THE PLAN
Room by room
Follow the numbered spaces to see the furniture, practical zones and connections in this concept.
01
Living and sleeping
A sleeping corner, lounge seating and dining workspace share an open room. The furniture shows how separate daily routines can fit together.
02
Kitchen
Worktop, sink, hob, refrigerator and cabinetry show the preparation sequence and the relationship between cooking and the adjacent rooms.
03
Bathroom
Shower, WC and washbasin are individually drawn. Check door clearance, ventilation and the exact wet-area arrangement on the approved unit plan.
04
Entrance and storage
The entrance, coat storage and circulation space show the arrival sequence and access to the main rooms.
05
Outdoor space idea
Decking, planting and outdoor seats show one possible use of an exterior area. Its existence and access require the actual unit drawing.
Illustrative layout — not a developer floor plan. Room positions, furniture, openings and outdoor areas are hypothetical; no measurements or unit availability are implied.
1-bedroom apartment ↘
Furnished spatial concept · doors, glazing, furniture and fixtures
READ THE PLAN
Room by room
Follow the numbered spaces to see the furniture, practical zones and connections in this concept.
01
Living and dining
Sofa, occasional chair, coffee table, media console and dining seats define separate places to relax and gather, with a route between them.
02
Bedroom 1
Bed and bedside tables, wardrobe storage and a clear approach to the sleeping area. Compare the window position and the usable furniture wall.
03
Kitchen
Worktop, sink, hob, refrigerator and cabinetry show the preparation sequence and the relationship between cooking and the adjacent rooms.
04
Entrance and storage
The entrance, coat storage and circulation space show the arrival sequence and access to the main rooms.
05
Bathroom
Shower, WC and washbasin are individually drawn. Check door clearance, ventilation and the exact wet-area arrangement on the approved unit plan.
06
Outdoor space idea
Decking, planting and outdoor seats show one possible use of an exterior area. Its existence and access require the actual unit drawing.
Illustrative layout — not a developer floor plan. Room positions, furniture, openings and outdoor areas are hypothetical; no measurements or unit availability are implied.
2-bedroom apartment ↘
Furnished spatial concept · doors, glazing, furniture and fixtures
READ THE PLAN
Room by room
Follow the numbered spaces to see the furniture, practical zones and connections in this concept.
01
Living and dining
Sofa, occasional chair, coffee table, media console and dining seats define separate places to relax and gather, with a route between them.
02
Kitchen
Worktop, sink, hob, refrigerator and cabinetry show the preparation sequence and the relationship between cooking and the adjacent rooms.
03
Entrance and storage
The entrance, coat storage and circulation space show the arrival sequence and access to the main rooms.
04
Bedroom 1
Bed and bedside tables, wardrobe storage and a clear approach to the sleeping area. Compare the window position and the usable furniture wall.
05
Bedroom 2
Bed and bedside tables, wardrobe storage and a clear approach to the sleeping area. Compare the window position and the usable furniture wall.
06
Bathroom
Shower, WC and washbasin are individually drawn. Check door clearance, ventilation and the exact wet-area arrangement on the approved unit plan.
07
Outdoor space idea
Decking, planting and outdoor seats show one possible use of an exterior area. Its existence and access require the actual unit drawing.
Illustrative layout — not a developer floor plan. Room positions, furniture, openings and outdoor areas are hypothetical; no measurements or unit availability are implied.
For this project. Ask for the approved plan, internal and outdoor areas, facade orientation, window positions, door clearances, structural walls and the handover specification for the exact unit.
Current price & availability On request
02COMPLETED / RESALE SEARCH⌂
Archi
Archi Dighomi 2
26a King Parnavaz Avenue, Tbilisi
Completed · check resale options
Four residential buildings
5,000 m² green area with playground and sports field
Ask for current resale options and compare the building’s actual running costs.
Questions for your shortlist
Request a current resale listing, the title, building charges and the cost of any work before comparing the rental case.
Original furnished room concepts for discussion at Archi Dighomi 2. These are not developer floor plans, not to scale, and do not establish available units or bedroom formats. Doors, windows, fixtures and furniture are indicative; request the approved unit drawing.
Studio ↘
Furnished spatial concept · doors, glazing, furniture and fixtures
READ THE PLAN
Room by room
Follow the numbered spaces to see the furniture, practical zones and connections in this concept.
01
Living and sleeping
A sleeping corner, lounge seating and dining workspace share an open room. The furniture shows how separate daily routines can fit together.
02
Kitchen
Worktop, sink, hob, refrigerator and cabinetry show the preparation sequence and the relationship between cooking and the adjacent rooms.
03
Bathroom
Shower, WC and washbasin are individually drawn. Check door clearance, ventilation and the exact wet-area arrangement on the approved unit plan.
04
Entrance and storage
The entrance, coat storage and circulation space show the arrival sequence and access to the main rooms.
05
Outdoor space idea
Decking, planting and outdoor seats show one possible use of an exterior area. Its existence and access require the actual unit drawing.
Illustrative layout — not a developer floor plan. Room positions, furniture, openings and outdoor areas are hypothetical; no measurements or unit availability are implied.
1-bedroom apartment ↘
Furnished spatial concept · doors, glazing, furniture and fixtures
READ THE PLAN
Room by room
Follow the numbered spaces to see the furniture, practical zones and connections in this concept.
01
Living and dining
Sofa, occasional chair, coffee table, media console and dining seats define separate places to relax and gather, with a route between them.
02
Bedroom 1
Bed and bedside tables, wardrobe storage and a clear approach to the sleeping area. Compare the window position and the usable furniture wall.
03
Kitchen
Worktop, sink, hob, refrigerator and cabinetry show the preparation sequence and the relationship between cooking and the adjacent rooms.
04
Entrance and storage
The entrance, coat storage and circulation space show the arrival sequence and access to the main rooms.
05
Bathroom
Shower, WC and washbasin are individually drawn. Check door clearance, ventilation and the exact wet-area arrangement on the approved unit plan.
06
Outdoor space idea
Decking, planting and outdoor seats show one possible use of an exterior area. Its existence and access require the actual unit drawing.
Illustrative layout — not a developer floor plan. Room positions, furniture, openings and outdoor areas are hypothetical; no measurements or unit availability are implied.
2-bedroom apartment ↘
Furnished spatial concept · doors, glazing, furniture and fixtures
READ THE PLAN
Room by room
Follow the numbered spaces to see the furniture, practical zones and connections in this concept.
01
Living and dining
Sofa, occasional chair, coffee table, media console and dining seats define separate places to relax and gather, with a route between them.
02
Kitchen
Worktop, sink, hob, refrigerator and cabinetry show the preparation sequence and the relationship between cooking and the adjacent rooms.
03
Entrance and storage
The entrance, coat storage and circulation space show the arrival sequence and access to the main rooms.
04
Bedroom 1
Bed and bedside tables, wardrobe storage and a clear approach to the sleeping area. Compare the window position and the usable furniture wall.
05
Bedroom 2
Bed and bedside tables, wardrobe storage and a clear approach to the sleeping area. Compare the window position and the usable furniture wall.
06
Bathroom
Shower, WC and washbasin are individually drawn. Check door clearance, ventilation and the exact wet-area arrangement on the approved unit plan.
07
Outdoor space idea
Decking, planting and outdoor seats show one possible use of an exterior area. Its existence and access require the actual unit drawing.
Illustrative layout — not a developer floor plan. Room positions, furniture, openings and outdoor areas are hypothetical; no measurements or unit availability are implied.
For this project. Ask for the approved plan, internal and outdoor areas, facade orientation, window positions, door clearances, structural walls and the handover specification for the exact unit.
Current price & availability On request
03COMPLETED / RESALE SEARCH⌂
Archi
Archi Dighomi
16 Petre Iberi Street, Tbilisi
Completed · check resale options
Six residential buildings
3,500 m² courtyard with playground and parking
Ask for current resale options and compare the building’s actual running costs.
Questions for your shortlist
Request a current resale listing, the title, building charges and the cost of any work before comparing the rental case.
Original furnished room concepts for discussion at Archi Dighomi. These are not developer floor plans, not to scale, and do not establish available units or bedroom formats. Doors, windows, fixtures and furniture are indicative; request the approved unit drawing.
Studio ↘
Furnished spatial concept · doors, glazing, furniture and fixtures
READ THE PLAN
Room by room
Follow the numbered spaces to see the furniture, practical zones and connections in this concept.
01
Living and sleeping
A sleeping corner, lounge seating and dining workspace share an open room. The furniture shows how separate daily routines can fit together.
02
Kitchen
Worktop, sink, hob, refrigerator and cabinetry show the preparation sequence and the relationship between cooking and the adjacent rooms.
03
Bathroom
Shower, WC and washbasin are individually drawn. Check door clearance, ventilation and the exact wet-area arrangement on the approved unit plan.
04
Entrance and storage
The entrance, coat storage and circulation space show the arrival sequence and access to the main rooms.
05
Outdoor space idea
Decking, planting and outdoor seats show one possible use of an exterior area. Its existence and access require the actual unit drawing.
Illustrative layout — not a developer floor plan. Room positions, furniture, openings and outdoor areas are hypothetical; no measurements or unit availability are implied.
1-bedroom apartment ↘
Furnished spatial concept · doors, glazing, furniture and fixtures
READ THE PLAN
Room by room
Follow the numbered spaces to see the furniture, practical zones and connections in this concept.
01
Living and dining
Sofa, occasional chair, coffee table, media console and dining seats define separate places to relax and gather, with a route between them.
02
Bedroom 1
Bed and bedside tables, wardrobe storage and a clear approach to the sleeping area. Compare the window position and the usable furniture wall.
03
Kitchen
Worktop, sink, hob, refrigerator and cabinetry show the preparation sequence and the relationship between cooking and the adjacent rooms.
04
Entrance and storage
The entrance, coat storage and circulation space show the arrival sequence and access to the main rooms.
05
Bathroom
Shower, WC and washbasin are individually drawn. Check door clearance, ventilation and the exact wet-area arrangement on the approved unit plan.
06
Outdoor space idea
Decking, planting and outdoor seats show one possible use of an exterior area. Its existence and access require the actual unit drawing.
Illustrative layout — not a developer floor plan. Room positions, furniture, openings and outdoor areas are hypothetical; no measurements or unit availability are implied.
2-bedroom apartment ↘
Furnished spatial concept · doors, glazing, furniture and fixtures
READ THE PLAN
Room by room
Follow the numbered spaces to see the furniture, practical zones and connections in this concept.
01
Living and dining
Sofa, occasional chair, coffee table, media console and dining seats define separate places to relax and gather, with a route between them.
02
Kitchen
Worktop, sink, hob, refrigerator and cabinetry show the preparation sequence and the relationship between cooking and the adjacent rooms.
03
Entrance and storage
The entrance, coat storage and circulation space show the arrival sequence and access to the main rooms.
04
Bedroom 1
Bed and bedside tables, wardrobe storage and a clear approach to the sleeping area. Compare the window position and the usable furniture wall.
05
Bedroom 2
Bed and bedside tables, wardrobe storage and a clear approach to the sleeping area. Compare the window position and the usable furniture wall.
06
Bathroom
Shower, WC and washbasin are individually drawn. Check door clearance, ventilation and the exact wet-area arrangement on the approved unit plan.
07
Outdoor space idea
Decking, planting and outdoor seats show one possible use of an exterior area. Its existence and access require the actual unit drawing.
Illustrative layout — not a developer floor plan. Room positions, furniture, openings and outdoor areas are hypothetical; no measurements or unit availability are implied.
For this project. Ask for the approved plan, internal and outdoor areas, facade orientation, window positions, door clearances, structural walls and the handover specification for the exact unit.
Current price & availability On request
04DEVELOPMENT / PHASE CHECK▥
BLOX
BLOX Didi Digomi — Tavdadebuli
Demetre Tavdadebuli Street, Tbilisi
Developer reference · confirm phase
23-storey residential building described by developer
Co-working, play areas and three parking levels
Check how the proposed shared spaces translate into a finished-home budget.
Questions for your shortlist
Confirm the actual available layout, price, payment schedule, completion terms and what the handover includes. Request independent review of permits and contract terms.
Original furnished room concepts for discussion at BLOX Didi Digomi — Tavdadebuli. These are not developer floor plans, not to scale, and do not establish available units or bedroom formats. Doors, windows, fixtures and furniture are indicative; request the approved unit drawing.
Studio ↘
Furnished spatial concept · doors, glazing, furniture and fixtures
READ THE PLAN
Room by room
Follow the numbered spaces to see the furniture, practical zones and connections in this concept.
01
Living and sleeping
A sleeping corner, lounge seating and dining workspace share an open room. The furniture shows how separate daily routines can fit together.
02
Kitchen
Worktop, sink, hob, refrigerator and cabinetry show the preparation sequence and the relationship between cooking and the adjacent rooms.
03
Bathroom
Shower, WC and washbasin are individually drawn. Check door clearance, ventilation and the exact wet-area arrangement on the approved unit plan.
04
Entrance and storage
The entrance, coat storage and circulation space show the arrival sequence and access to the main rooms.
05
Outdoor space idea
Decking, planting and outdoor seats show one possible use of an exterior area. Its existence and access require the actual unit drawing.
Illustrative layout — not a developer floor plan. Room positions, furniture, openings and outdoor areas are hypothetical; no measurements or unit availability are implied.
1-bedroom apartment ↘
Furnished spatial concept · doors, glazing, furniture and fixtures
READ THE PLAN
Room by room
Follow the numbered spaces to see the furniture, practical zones and connections in this concept.
01
Living and dining
Sofa, occasional chair, coffee table, media console and dining seats define separate places to relax and gather, with a route between them.
02
Bedroom 1
Bed and bedside tables, wardrobe storage and a clear approach to the sleeping area. Compare the window position and the usable furniture wall.
03
Kitchen
Worktop, sink, hob, refrigerator and cabinetry show the preparation sequence and the relationship between cooking and the adjacent rooms.
04
Entrance and storage
The entrance, coat storage and circulation space show the arrival sequence and access to the main rooms.
05
Bathroom
Shower, WC and washbasin are individually drawn. Check door clearance, ventilation and the exact wet-area arrangement on the approved unit plan.
06
Outdoor space idea
Decking, planting and outdoor seats show one possible use of an exterior area. Its existence and access require the actual unit drawing.
Illustrative layout — not a developer floor plan. Room positions, furniture, openings and outdoor areas are hypothetical; no measurements or unit availability are implied.
2-bedroom apartment ↘
Furnished spatial concept · doors, glazing, furniture and fixtures
READ THE PLAN
Room by room
Follow the numbered spaces to see the furniture, practical zones and connections in this concept.
01
Living and dining
Sofa, occasional chair, coffee table, media console and dining seats define separate places to relax and gather, with a route between them.
02
Kitchen
Worktop, sink, hob, refrigerator and cabinetry show the preparation sequence and the relationship between cooking and the adjacent rooms.
03
Entrance and storage
The entrance, coat storage and circulation space show the arrival sequence and access to the main rooms.
04
Bedroom 1
Bed and bedside tables, wardrobe storage and a clear approach to the sleeping area. Compare the window position and the usable furniture wall.
05
Bedroom 2
Bed and bedside tables, wardrobe storage and a clear approach to the sleeping area. Compare the window position and the usable furniture wall.
06
Bathroom
Shower, WC and washbasin are individually drawn. Check door clearance, ventilation and the exact wet-area arrangement on the approved unit plan.
07
Outdoor space idea
Decking, planting and outdoor seats show one possible use of an exterior area. Its existence and access require the actual unit drawing.
Illustrative layout — not a developer floor plan. Room positions, furniture, openings and outdoor areas are hypothetical; no measurements or unit availability are implied.
For this project. Ask for the approved plan, internal and outdoor areas, facade orientation, window positions, door clearances, structural walls and the handover specification for the exact unit.
Current price & availability On request
05DEVELOPMENT / PHASE CHECK▥
BLOX
BLOX Didi Digomi — Teimuraz I
6 Teimuraz I Street, Tbilisi
Developer reference · confirm phase
Developer describes green recreation areas and children's spaces
Underground parking
Compare a specific address, condition and parking requirement.
Questions for your shortlist
Confirm the actual available layout, price, payment schedule, completion terms and what the handover includes. Request independent review of permits and contract terms.
Original furnished room concepts for discussion at BLOX Didi Digomi — Teimuraz I. These are not developer floor plans, not to scale, and do not establish available units or bedroom formats. Doors, windows, fixtures and furniture are indicative; request the approved unit drawing.
Studio ↘
Furnished spatial concept · doors, glazing, furniture and fixtures
READ THE PLAN
Room by room
Follow the numbered spaces to see the furniture, practical zones and connections in this concept.
01
Living and sleeping
A sleeping corner, lounge seating and dining workspace share an open room. The furniture shows how separate daily routines can fit together.
02
Kitchen
Worktop, sink, hob, refrigerator and cabinetry show the preparation sequence and the relationship between cooking and the adjacent rooms.
03
Bathroom
Shower, WC and washbasin are individually drawn. Check door clearance, ventilation and the exact wet-area arrangement on the approved unit plan.
04
Entrance and storage
The entrance, coat storage and circulation space show the arrival sequence and access to the main rooms.
05
Outdoor space idea
Decking, planting and outdoor seats show one possible use of an exterior area. Its existence and access require the actual unit drawing.
Illustrative layout — not a developer floor plan. Room positions, furniture, openings and outdoor areas are hypothetical; no measurements or unit availability are implied.
1-bedroom apartment ↘
Furnished spatial concept · doors, glazing, furniture and fixtures
READ THE PLAN
Room by room
Follow the numbered spaces to see the furniture, practical zones and connections in this concept.
01
Living and dining
Sofa, occasional chair, coffee table, media console and dining seats define separate places to relax and gather, with a route between them.
02
Bedroom 1
Bed and bedside tables, wardrobe storage and a clear approach to the sleeping area. Compare the window position and the usable furniture wall.
03
Kitchen
Worktop, sink, hob, refrigerator and cabinetry show the preparation sequence and the relationship between cooking and the adjacent rooms.
04
Entrance and storage
The entrance, coat storage and circulation space show the arrival sequence and access to the main rooms.
05
Bathroom
Shower, WC and washbasin are individually drawn. Check door clearance, ventilation and the exact wet-area arrangement on the approved unit plan.
06
Outdoor space idea
Decking, planting and outdoor seats show one possible use of an exterior area. Its existence and access require the actual unit drawing.
Illustrative layout — not a developer floor plan. Room positions, furniture, openings and outdoor areas are hypothetical; no measurements or unit availability are implied.
2-bedroom apartment ↘
Furnished spatial concept · doors, glazing, furniture and fixtures
READ THE PLAN
Room by room
Follow the numbered spaces to see the furniture, practical zones and connections in this concept.
01
Living and dining
Sofa, occasional chair, coffee table, media console and dining seats define separate places to relax and gather, with a route between them.
02
Kitchen
Worktop, sink, hob, refrigerator and cabinetry show the preparation sequence and the relationship between cooking and the adjacent rooms.
03
Entrance and storage
The entrance, coat storage and circulation space show the arrival sequence and access to the main rooms.
04
Bedroom 1
Bed and bedside tables, wardrobe storage and a clear approach to the sleeping area. Compare the window position and the usable furniture wall.
05
Bedroom 2
Bed and bedside tables, wardrobe storage and a clear approach to the sleeping area. Compare the window position and the usable furniture wall.
06
Bathroom
Shower, WC and washbasin are individually drawn. Check door clearance, ventilation and the exact wet-area arrangement on the approved unit plan.
07
Outdoor space idea
Decking, planting and outdoor seats show one possible use of an exterior area. Its existence and access require the actual unit drawing.
Illustrative layout — not a developer floor plan. Room positions, furniture, openings and outdoor areas are hypothetical; no measurements or unit availability are implied.
For this project. Ask for the approved plan, internal and outdoor areas, facade orientation, window positions, door clearances, structural walls and the handover specification for the exact unit.
Current price & availability On request
06DEVELOPMENT / PHASE CHECK▥
X2 Development
ZenX Dighomi
6 Petre Iberi Street, Tbilisi
Current project · confirm phase
5,000 m² inner courtyard including 2,500 m² recreation area
Parking with electric chargers; 500 m bicycle path
Compare the published courtyard concept with the unit, contract and delivery scope.
Questions for your shortlist
Confirm the actual available layout, price, payment schedule, completion terms and what the handover includes. Request independent review of permits and contract terms.
Original furnished room concepts for discussion at ZenX Dighomi. These are not developer floor plans, not to scale, and do not establish available units or bedroom formats. Doors, windows, fixtures and furniture are indicative; request the approved unit drawing.
Studio ↘
Furnished spatial concept · doors, glazing, furniture and fixtures
READ THE PLAN
Room by room
Follow the numbered spaces to see the furniture, practical zones and connections in this concept.
01
Living and sleeping
A sleeping corner, lounge seating and dining workspace share an open room. The furniture shows how separate daily routines can fit together.
02
Kitchen
Worktop, sink, hob, refrigerator and cabinetry show the preparation sequence and the relationship between cooking and the adjacent rooms.
03
Bathroom
Shower, WC and washbasin are individually drawn. Check door clearance, ventilation and the exact wet-area arrangement on the approved unit plan.
04
Entrance and storage
The entrance, coat storage and circulation space show the arrival sequence and access to the main rooms.
05
Outdoor space idea
Decking, planting and outdoor seats show one possible use of an exterior area. Its existence and access require the actual unit drawing.
Illustrative layout — not a developer floor plan. Room positions, furniture, openings and outdoor areas are hypothetical; no measurements or unit availability are implied.
1-bedroom apartment ↘
Furnished spatial concept · doors, glazing, furniture and fixtures
READ THE PLAN
Room by room
Follow the numbered spaces to see the furniture, practical zones and connections in this concept.
01
Living and dining
Sofa, occasional chair, coffee table, media console and dining seats define separate places to relax and gather, with a route between them.
02
Bedroom 1
Bed and bedside tables, wardrobe storage and a clear approach to the sleeping area. Compare the window position and the usable furniture wall.
03
Kitchen
Worktop, sink, hob, refrigerator and cabinetry show the preparation sequence and the relationship between cooking and the adjacent rooms.
04
Entrance and storage
The entrance, coat storage and circulation space show the arrival sequence and access to the main rooms.
05
Bathroom
Shower, WC and washbasin are individually drawn. Check door clearance, ventilation and the exact wet-area arrangement on the approved unit plan.
06
Outdoor space idea
Decking, planting and outdoor seats show one possible use of an exterior area. Its existence and access require the actual unit drawing.
Illustrative layout — not a developer floor plan. Room positions, furniture, openings and outdoor areas are hypothetical; no measurements or unit availability are implied.
2-bedroom apartment ↘
Furnished spatial concept · doors, glazing, furniture and fixtures
READ THE PLAN
Room by room
Follow the numbered spaces to see the furniture, practical zones and connections in this concept.
01
Living and dining
Sofa, occasional chair, coffee table, media console and dining seats define separate places to relax and gather, with a route between them.
02
Kitchen
Worktop, sink, hob, refrigerator and cabinetry show the preparation sequence and the relationship between cooking and the adjacent rooms.
03
Entrance and storage
The entrance, coat storage and circulation space show the arrival sequence and access to the main rooms.
04
Bedroom 1
Bed and bedside tables, wardrobe storage and a clear approach to the sleeping area. Compare the window position and the usable furniture wall.
05
Bedroom 2
Bed and bedside tables, wardrobe storage and a clear approach to the sleeping area. Compare the window position and the usable furniture wall.
06
Bathroom
Shower, WC and washbasin are individually drawn. Check door clearance, ventilation and the exact wet-area arrangement on the approved unit plan.
07
Outdoor space idea
Decking, planting and outdoor seats show one possible use of an exterior area. Its existence and access require the actual unit drawing.
Illustrative layout — not a developer floor plan. Room positions, furniture, openings and outdoor areas are hypothetical; no measurements or unit availability are implied.
For this project. Ask for the approved plan, internal and outdoor areas, facade orientation, window positions, door clearances, structural walls and the handover specification for the exact unit.
Current price & availability On request
YOUR PROJECT WATCHLIST
No project selected yet. You can also send a format-only enquiry.
Project facts follow the developers’ pages checked 6 November 2026. These are independent search references, not our verified sale stock or a developer partnership. Prices, available units, condition and current construction phases need a fresh check. Published amenities may describe plans.
A rental case, with the assumptions visible
Look past the rent. See the cash flow.
Try your own purchase and letting assumptions before you choose an apartment. These example inputs are illustrative, not a quote or a return forecast for any project above.
YOUR ASSUMPTIONSUSD
Total capital includes purchase plus entered upfront costs. Rent is reduced for vacancy. Cash flow subtracts entered annual costs. Financing, resale and unentered costs are excluded.
YOUR ILLUSTRATIVE RESULTNOT A FORECAST
Annual cash flow after entered costs$5,950
5.95% of your total entered capital
All-in capital
$100,000
Rent collected after vacancy
$7,150
Scheduled gross yield before vacancy & costs
7.80%
TRY A LESS COMFORTABLE YEAR
Rent 10% lower. One extra vacant month, capped at 12.
$4,650 / year4.65% after entered costs
Only included in your enquiry when you choose to attach it.
01 / Out of the listings, into real life
What does your everyday look like?
Use a viewing to test a life, as well as an apartment. Here are three ways to look at the neighbourhood.
THE WEEKDAY TEST01—03
Your morning is part of the address.
Begin with your own route: work, school, groceries, the people you see. Compare the building’s actual access with the journey you make most often.
↳
Parnavaz Mepe Avenue and Ioane Petritsi Street are useful starting points for exploring. Test your own route at the time you usually travel.
✳
More choice is useful. The right questions are better.